Brooklyn Loft

Brooklyn Loft

Brooklyn Loft

Brooklyn Loft

Optimizing Everyday Living Through Spatial Design

A residential planning project maximizing flexibility, comfort, and functionality within a compact urban loft. Well-designed spaces have the ability to shape how we move, gather, and experience daily life.

Scope
Professional
Project
Tools
Rhino 3D, Keyshot
Timeline
2 months

Axis

n. a line about which a body rotates,
the body of work’s conceptual anchor

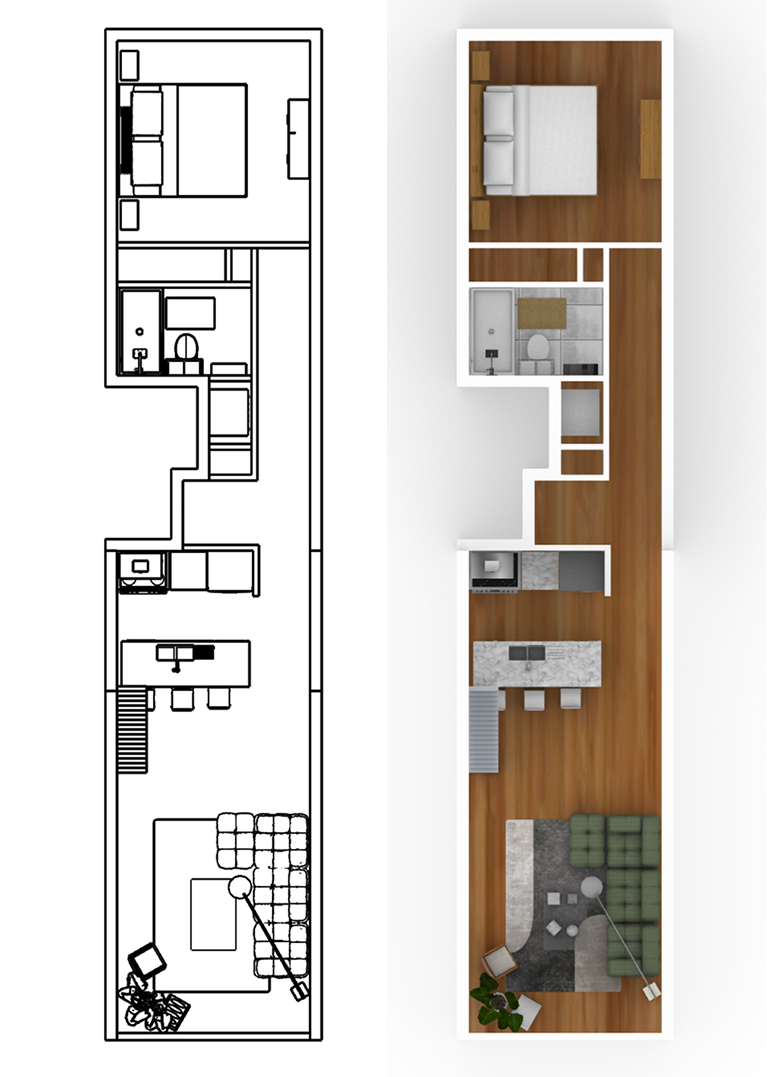
Small spaces demand thoughtful decisions. This project explored how careful planning, material selection, and furniture layouts could create a home that feels both expansive and deeply personal, balancing everyday function with a refined visual language.
Articulation

n. an expression
the shaping of form

Sarah collaborated with the client to develop floor plans, interior layouts, furniture selections, and photorealistic renderings. Through iterative spatial studies and visualization, the project explored circulation, proportion, and material relationships to create a cohesive living environment tailored to the client's lifestyle.